 Image 1 of 1
Michcio Designs will meet with clients to discuss the goals, scope, budget and timeline of a design project. We will assess the space and offer tailored recommendations. This meeting will set the foundation for the entire design process, helping to align the client’s vision with practical, functional, and aesthetic solutions.
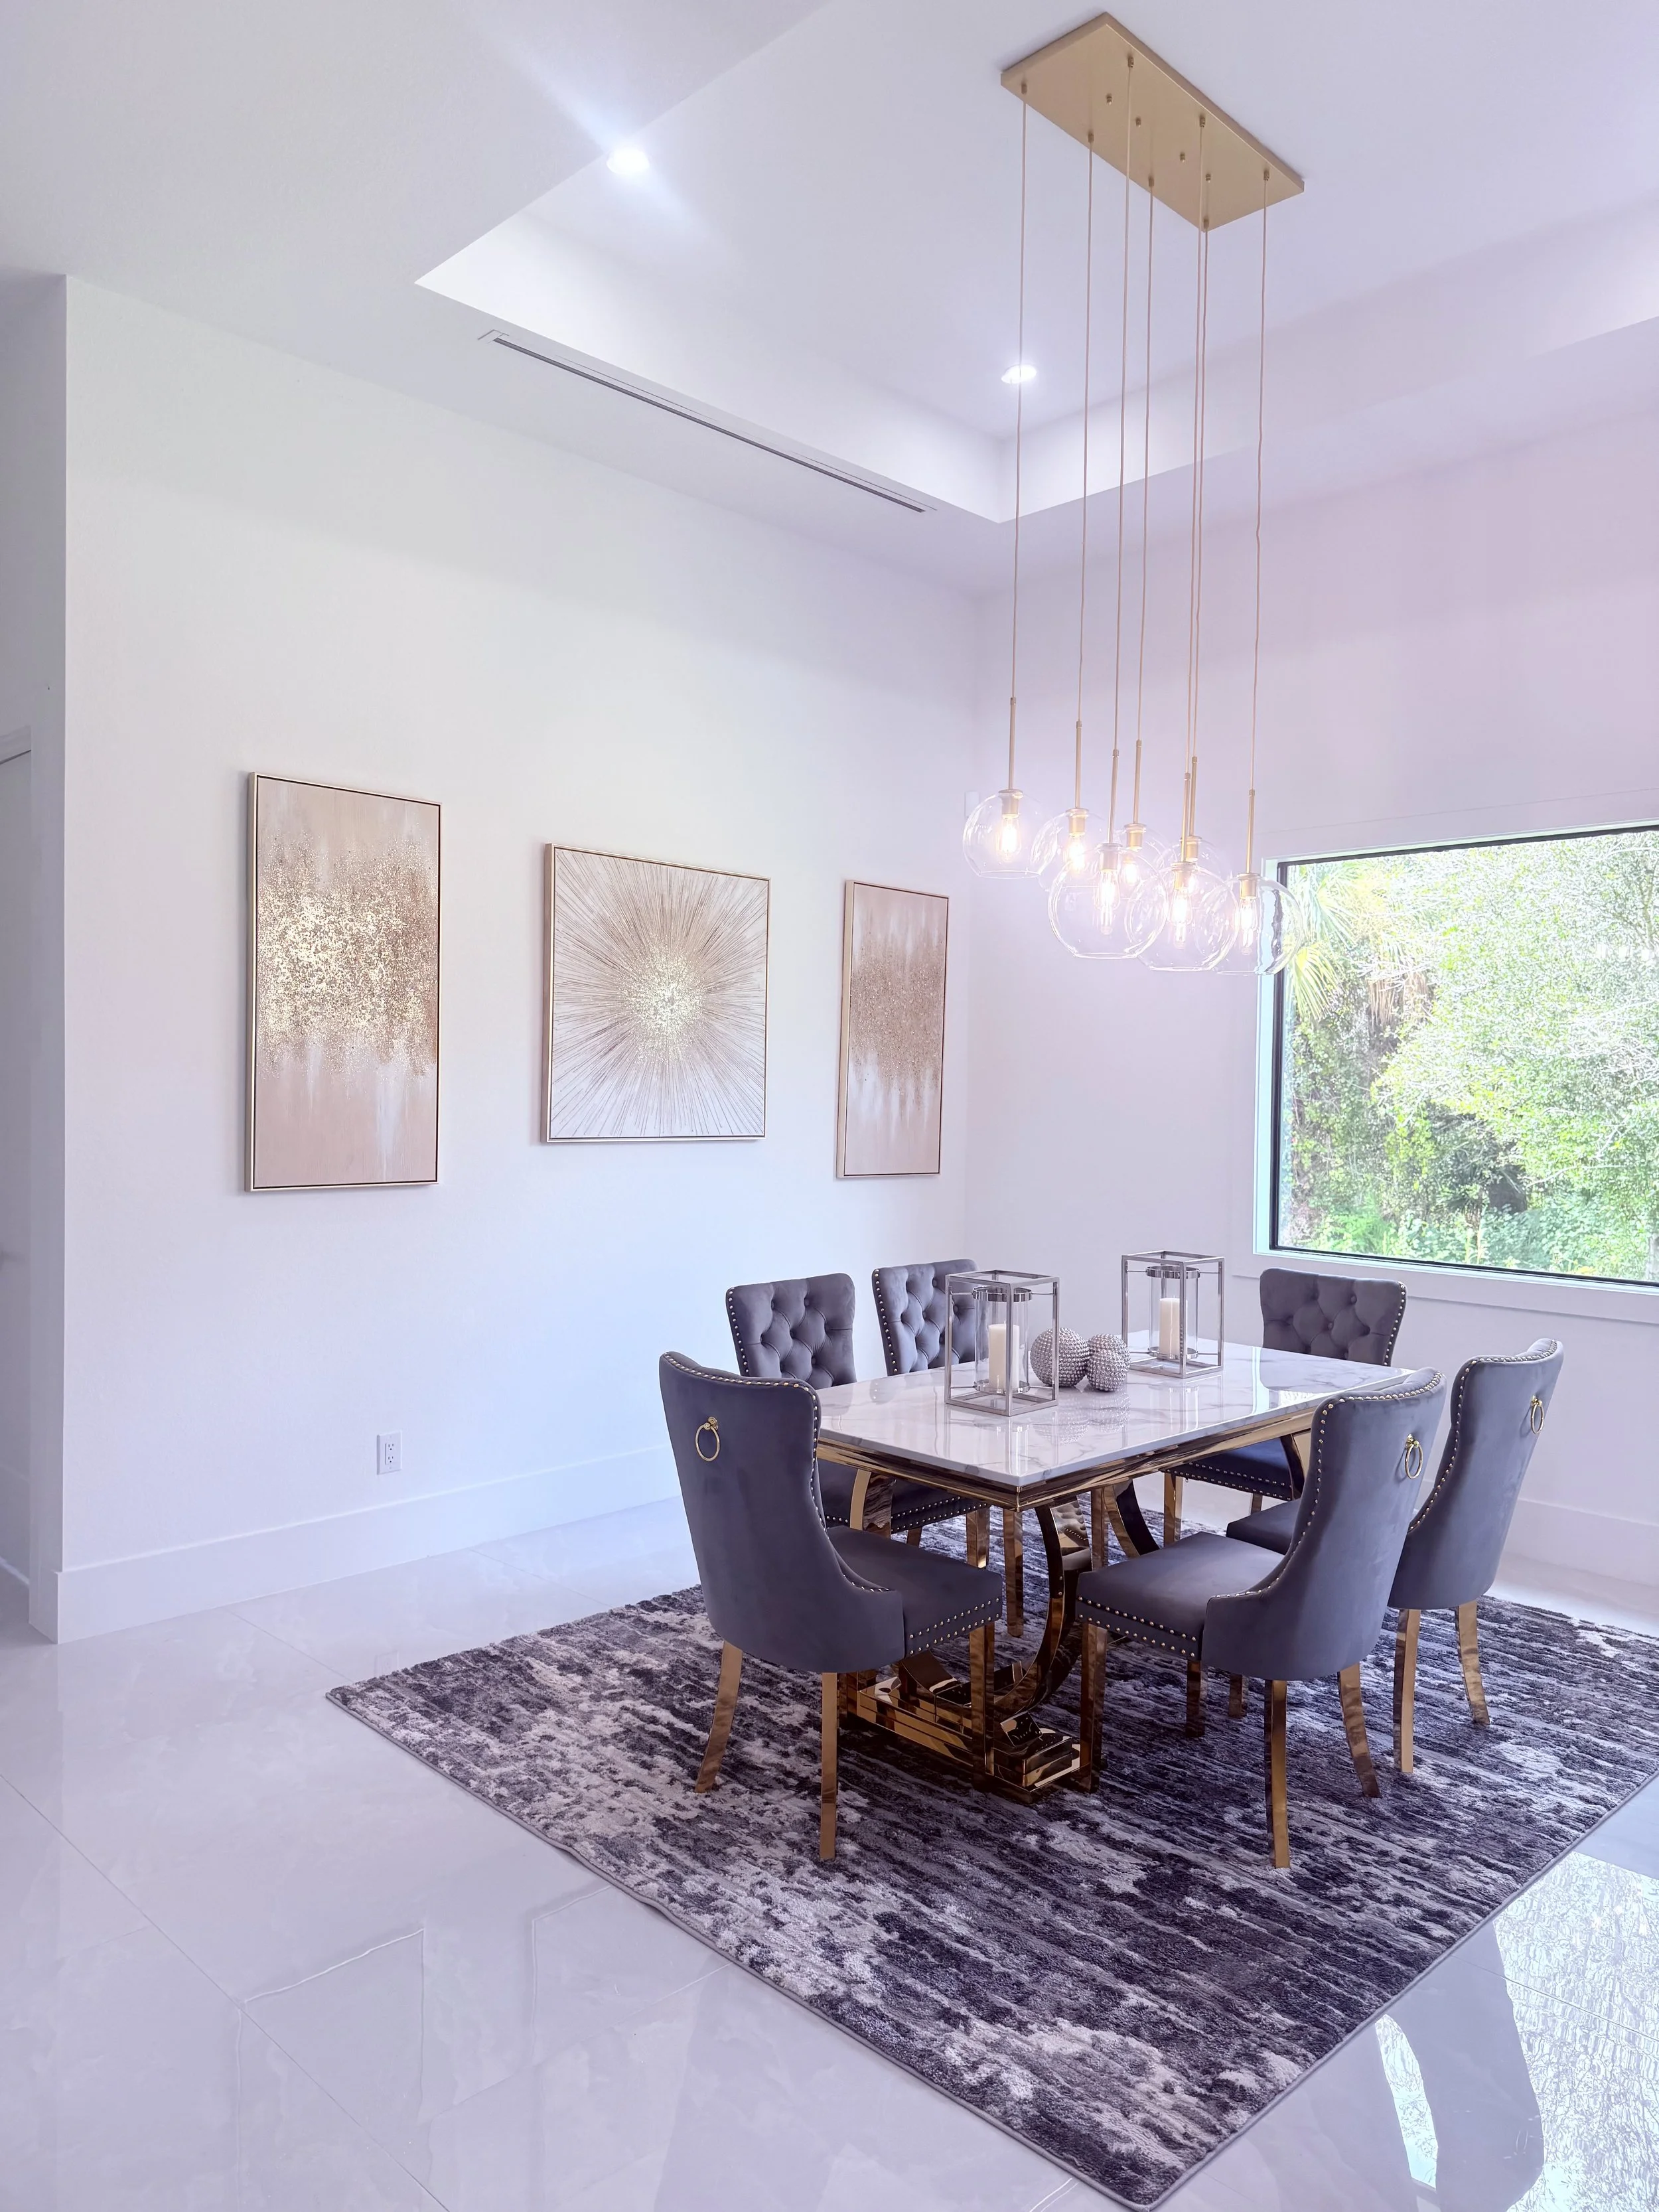
Interior home space planning is the strategic organization of a home’s layout to balance function, flow, and aesthetics, ensuring that every space works efficiently and comfortably for its intended use. Space planning is the process of arranging rooms, furniture, fixtures, and circulation paths so that the space supports the activities of its occupants while maintaining visual appeal. It goes beyond decoration — it’s about how people move through, use, and interact with the space. We define functional zones, optimizing traffic flow and ensuring that furniture and fixtures are positioned to avoid crowding and to enhance usability.